




-
-
For more information regarding the value of a property, please contact us for a free consultation.
4880 W McElroy Dr Tucson, AZ 85745
4 Beds
2.5 Baths
2,435 SqFt
Key Details
Sold Price -
Property Type Single Family Home
Sub Type Single Family Residence
Listing Status Sold
Purchase Type For Sale
Square Footage 2,435 sqft
Subdivision Paseo Montana (1-25)
MLS Listing ID 22525853
Sold Date -
Style Santa Fe
Bedrooms 4
Full Baths 2
Half Baths 1
HOA Y/N No
Year Built 1994
Annual Tax Amount $6,546
Tax Year 2025
Lot Size 1.000 Acres
Acres 1.0
Lot Dimensions 126x212x160x130x214
Property Sub-Type Single Family Residence
Source MLS of Southern Arizona
Property Description
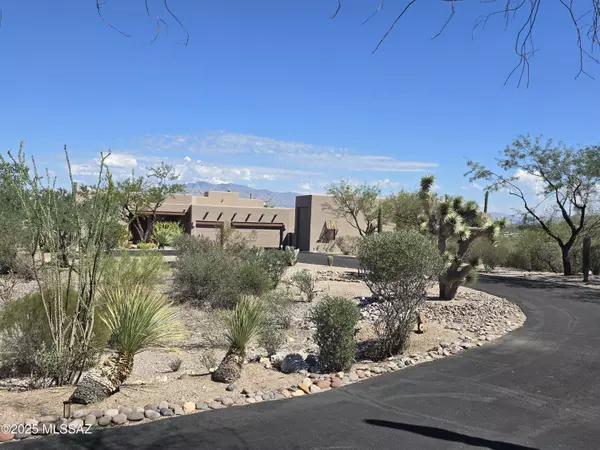
Classic Sante Fe style home on an acre! Mountain and city views! 4BR/2.5BA with an attached 3 car garage and a separate 24' RV garage with hookups! Recently had exterior painted, roof coated, driveway recoated, primary bathroom remodeled, kitchen cabinets redone, newer tankless water heater. Enjoy 2 covered patios for eastern shaded evenings overlooking the lush landscaped yard/pool/spa with no rear neighbors and desert and city views! All furnishings included in sale, even the safe. Solar lease has been paid off! Enjoy low TEP bills until 2035! Fridge, washer/dryer all convey. HOA is now inactive. Has a termite warranty!
Location
State AZ
County Pima
Community Paseo Montana (1-25)
Area West
Zoning Pima County - CR1
Direction Speedway West, until it turns into Gates Pass, continue West to McElroy, North to address.
Rooms
Guest Accommodations None
Master Bathroom Double Vanity
Kitchen Garbage Disposal
Interior
Interior Features High Ceilings, Walk-In Closet(s), Kitchen Island
Heating Heating Electric
Cooling Central Air, Zoned, Ceiling Fans
Flooring Mexican Tile, Carpet, Ceramic Tile
Fireplaces Type None
Fireplace No
Window Features Double Pane Windows
Laundry Dryer
Exterior
Exterior Feature Native Plants
Parking Features Other, Electric Door Opener, RV Access/Parking
Garage Spaces 4.0
Garage Description 4.0
Fence Block
Pool Heated
Community Features Paved Street
Utilities Available Sewer Connected
Amenities Available None
View Y/N Yes
Water Access Desc City
View Sunrise, Sunset, Mountain(s), City
Roof Type Built-Up - Reflect
Porch Covered
Total Parking Spaces 4
Garage Yes
Building
Lot Description Borders Common Area, East/West Exposure, Subdivided, Decorative Gravel, Shrubs, Sprinkler/Drip, Sprinklers In Front
Story 1
Architectural Style Santa Fe
Level or Stories One
Schools
Elementary Schools Maxwell K-8
Middle Schools Maxwell K-8
High Schools Cholla
School District Tusd
Others
Senior Community No
Tax ID 212-13-0530
Acceptable Financing VA Loan, Conventional, Cash
Horse Property No
Listing Terms VA Loan, Conventional, Cash
Special Listing Condition None
Read Less
Want to know what your home might be worth? Contact us for a FREE valuation!

Our team is ready to help you sell your home for the highest possible price ASAP

NEARBY SCHOOLS & PROPERTIES






