




-
-
For more information regarding the value of a property, please contact us for a free consultation.
5787 W Lazy S St Tucson, AZ 85713
2 Beds
1.5 Baths
1,122 SqFt
Key Details
Sold Price -
Property Type Manufactured Home
Sub Type Manufactured Home
Listing Status Sold
Purchase Type For Sale
Square Footage 1,122 sqft
Subdivision Tucson Estates (403-758)
MLS Listing ID 22527830
Sold Date -
Style Other
Bedrooms 2
Full Baths 1
Half Baths 1
HOA Fees $208/mo
HOA Y/N Yes
Year Built 1968
Annual Tax Amount $528
Tax Year 2025
Lot Size 4,487 Sqft
Acres 0.1
Lot Dimensions 58.1 x 69.86 x 58.1 x 69.86
Property Sub-Type Manufactured Home
Source MLS of Southern Arizona
Property Description
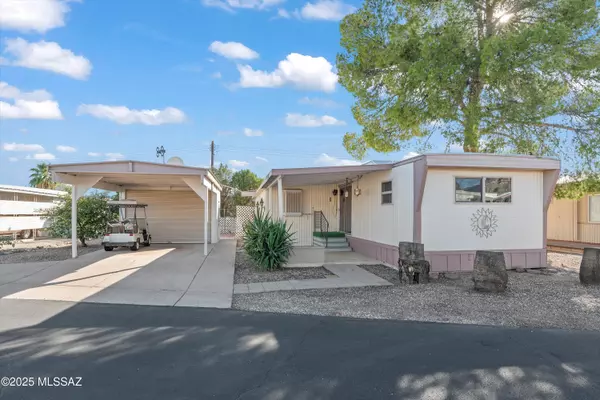
Discover this inviting 2-bedroom, 1.5-bath home offering 1,000 sq. ft. of comfortable living space in the sought-after 55+ Tucson Estates community. The home features a functional layout, covered parking, and plenty of potential to design your own outdoor retreat with stunning mountain views. Residents enjoy a resort lifestyle with access to golf, pickleball, tennis, swimming, spa, clubhouse, and fitness center. Surrounded by the beauty of the Tucson Mountains, this home perfectly combines comfort, convenience, and community living.
Location
State AZ
County Pima
Community Tucson Estates (403-758)
Area Southwest
Zoning Pima County - TH
Direction From Ajo/Kinney, west on Kinney, North on Sarasota Blvd, west on Lazy S Street, Address on left.
Rooms
Guest Accommodations None
Master Bathroom Shower Only(s)
Interior
Heating Forced Air
Cooling Central Air
Flooring Ceramic Tile, Vinyl
Fireplaces Type None
Fireplace No
Laundry Dryer
Exterior
Parking Features Detached, Golf Cart Garage, Separate Storage Area
Fence Chain Link
Community Features Rec Center, Pickleball, Spa, Pool, Tennis Court(s)
Utilities Available Sewer Connected
View Y/N Yes
Water Access Desc City
View Residential
Roof Type Rolled
Porch Covered
Garage No
Building
Lot Description Subdivided, Shrubs, North/South Exposure
Story 1
Entry Level 1
Architectural Style Other
Level or Stories One
Schools
Elementary Schools Banks
Middle Schools Valencia
High Schools Cholla
School District Tusd
Others
Senior Community Yes
Tax ID 212-23-638D
Acceptable Financing Cash, Submit
Horse Property No
Listing Terms Cash, Submit
Special Listing Condition None
Read Less
Want to know what your home might be worth? Contact us for a FREE valuation!

Our team is ready to help you sell your home for the highest possible price ASAP

NEARBY SCHOOLS & PROPERTIES






