




-
-
For more information regarding the value of a property, please contact us for a free consultation.
6001 W Flying M St Tucson, AZ 85713
3 Beds
2 Baths
1,476 SqFt
Key Details
Sold Price -
Property Type Manufactured Home
Sub Type Manufactured Home
Listing Status Sold
Purchase Type For Sale
Square Footage 1,476 sqft
Subdivision Tucson Estates (1-292)
MLS Listing ID 22525616
Sold Date -
Style Other
Bedrooms 3
Full Baths 2
HOA Fees $208/mo
HOA Y/N Yes
Year Built 1972
Annual Tax Amount $874
Tax Year 2024
Lot Size 5,793 Sqft
Acres 0.13
Lot Dimensions 63x83x69x51
Property Sub-Type Manufactured Home
Source MLS of Southern Arizona
Property Description
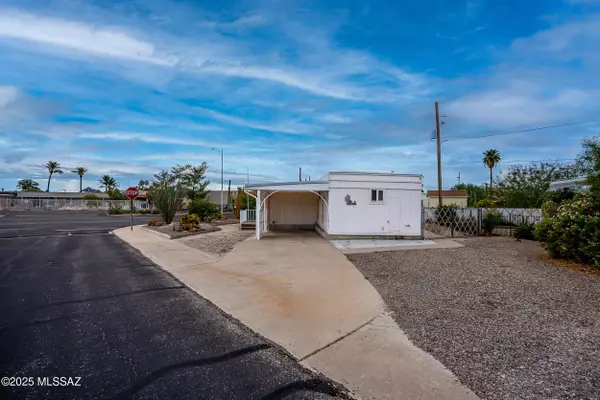
***LOCATION!*** This well-kept 3 bedroom home features a split bedroom plan perfect for you and your guests. Enjoy a spacious country kitchen that flows into a bright 4-season Arizona room, offering year-round comfort and extra living space. The fenced rear patio with brick skirting provides a private retreat, while the brand-new master bathroom adds a fresh, modern touch. Talk about convenience...you're just minutes by foot to the clubhouse, pool, tennis courts, shopping, bank, post office, and dining. Located in a desirable 55+ community that offers unlimited free golf, this home combines comfort, convenience, and an unbeatable lifestyle.
Location
State AZ
County Pima
Community Tucson Estates (1-292)
Area Southwest
Zoning Tucson - MH
Direction From I-19 West on Ajo to Kinney Rd., Right on Kinney to Western Way, Right to stop sign then left to Flying M
Rooms
Guest Accommodations None
Master Bathroom Shower Only(s)
Interior
Interior Features Walk-In Closet(s)
Heating Forced Air
Cooling Central Air
Flooring Carpet, Vinyl
Fireplaces Type None
Fireplace No
Laundry Dryer
Exterior
Exterior Feature None
Parking Features Separate Storage Area
Fence Chain Link
Pool None
Community Features Rec Center, Paved Street, Lighted, Athletic Facilities, Pool, Golf, Fitness Center
Utilities Available Sewer Connected
Amenities Available Pickleball, Clubhouse, Pool, Recreation Room, Spa/Hot Tub, Tennis Court(s)
View Y/N Yes
Water Access Desc City
View None
Roof Type Shingle
Porch Covered, Patio
Garage Yes
Building
Lot Description Subdivided, Decorative Gravel, Shrubs
Story 1
Architectural Style Other
Level or Stories One
Schools
Elementary Schools Vesey
Middle Schools Valencia
High Schools Cholla
School District Tusd
Others
Senior Community Yes
Tax ID 212-24-0630
Acceptable Financing Cash
Horse Property No
Listing Terms Cash
Special Listing Condition None
Read Less
Want to know what your home might be worth? Contact us for a FREE valuation!

Our team is ready to help you sell your home for the highest possible price ASAP

NEARBY SCHOOLS & PROPERTIES






